Diagrams
In the order the design was worked out. Click one to open it full size.
1Site
The lot, its contours and where the views are. The land hides nothing of downtown; trees and roofs are unchecked.
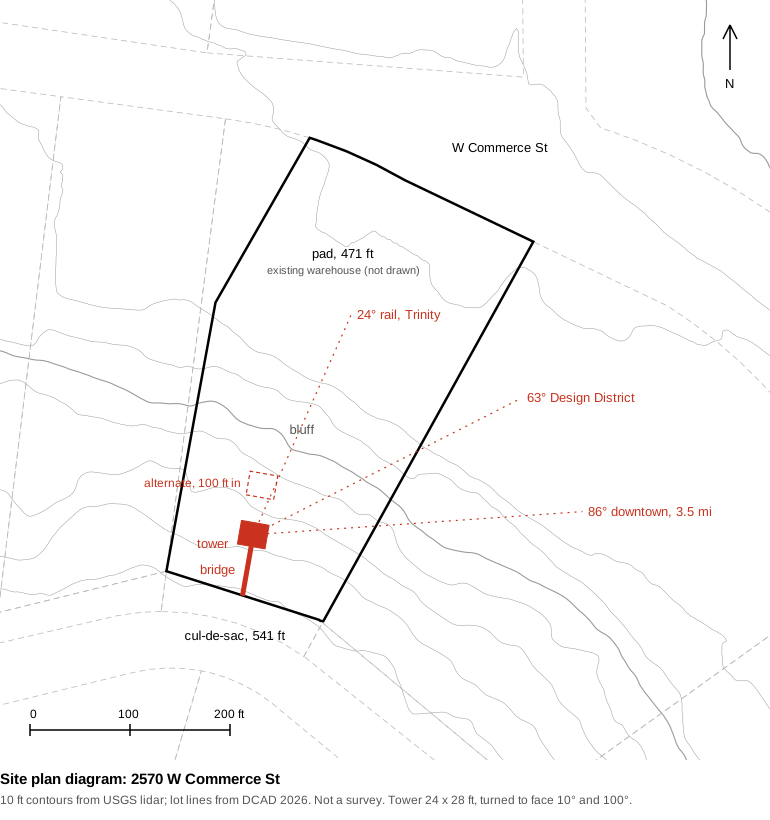 1_site/site_plan.svg
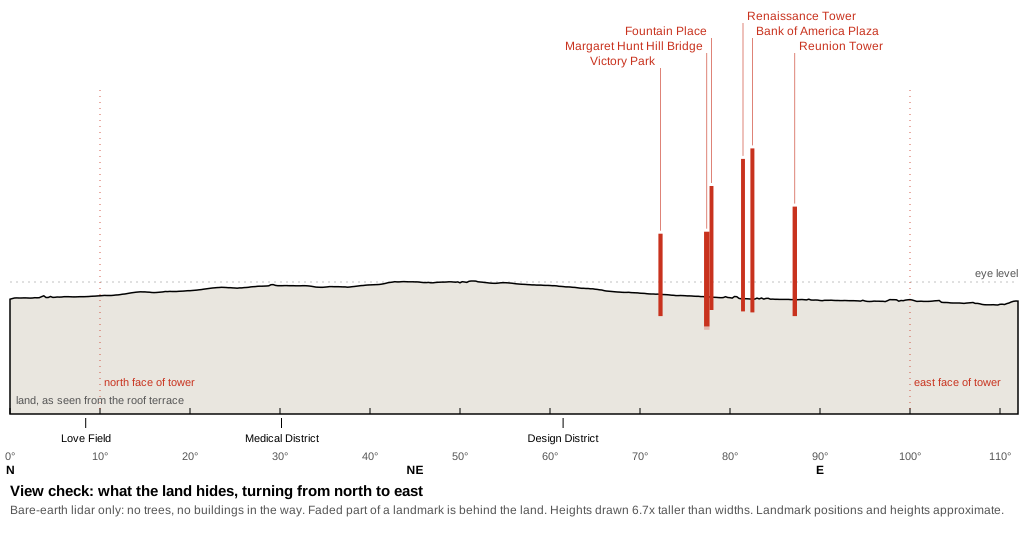 1_site/view.svg
2Placement
The tower at the brow of the bluff, 50 ft in, reached by a level bridge. These still show the first, plain stacking inside; the outside is the same size.
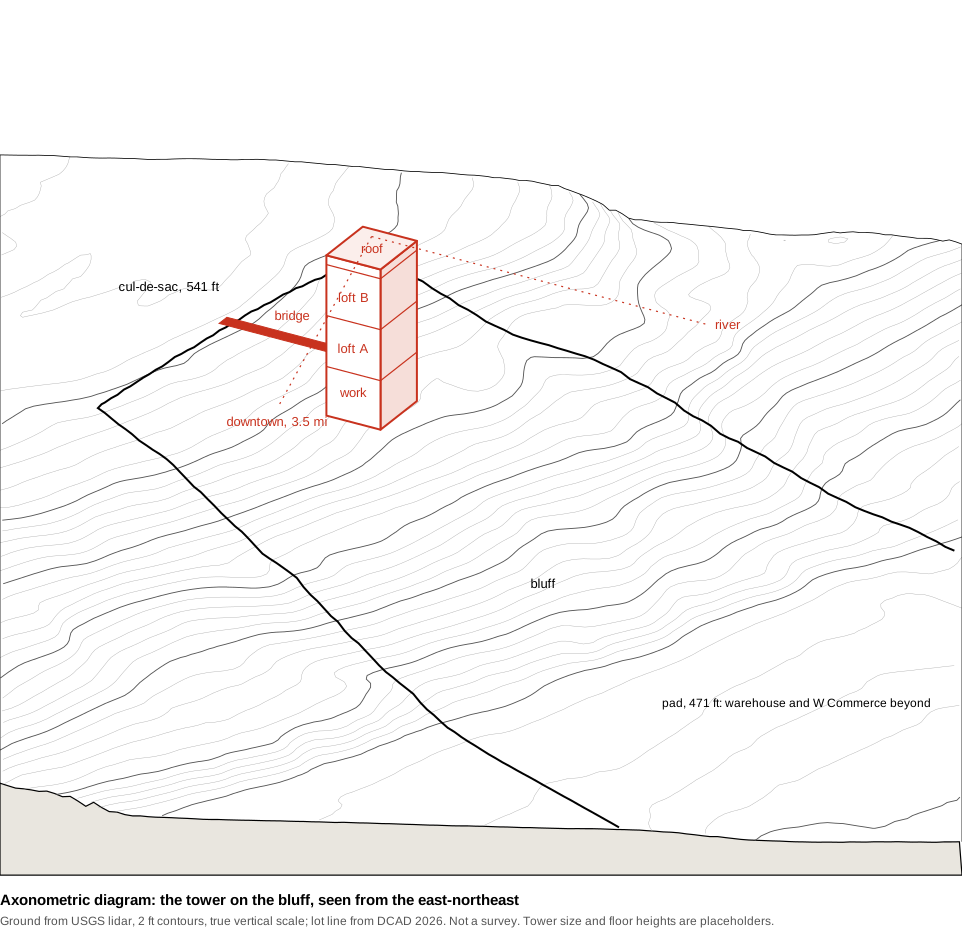 2_placement/axon.svg
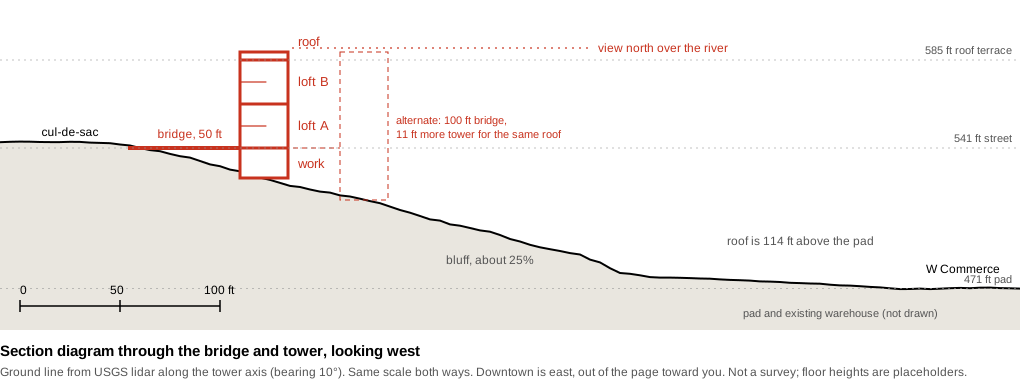 2_placement/section.svg
3Stacking
Three ways to stack two lofts and a work space, then the one chosen: unequal lofts interlocked around a stair. Not yet squared with the wish for one room per floor.
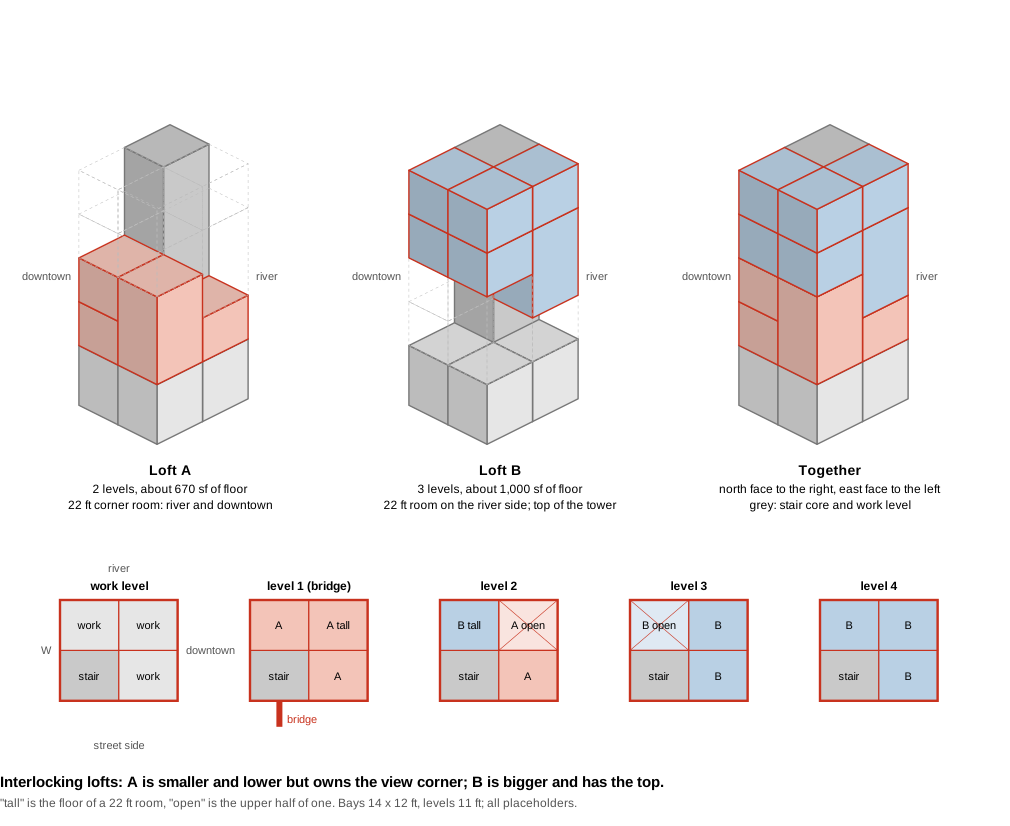 3_stacking/interlock.svg
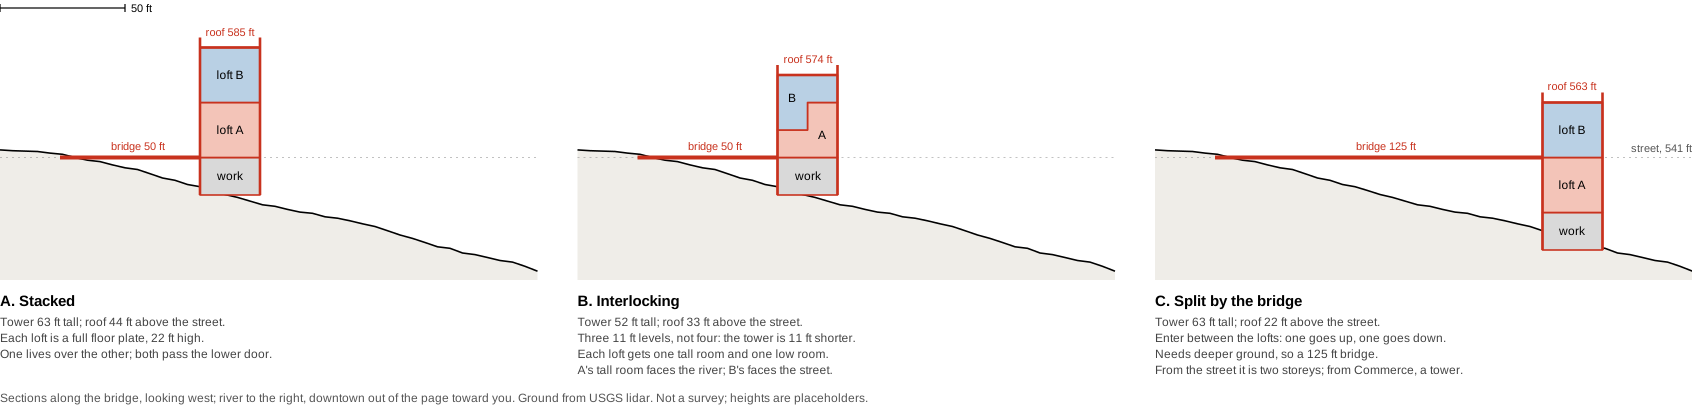 3_stacking/variants.svg
4Plans
The bridge level only: a landing, two doors, loft A.
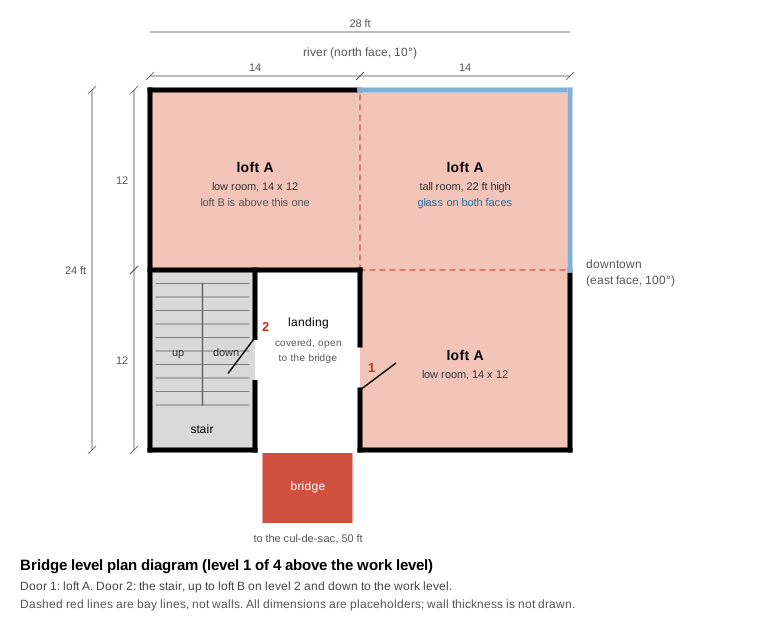 4_plans/plan_bridge_level.svg
5Massing
Five ways to cut one plain block. Chosen: the carved corner, with plain punched openings elsewhere.
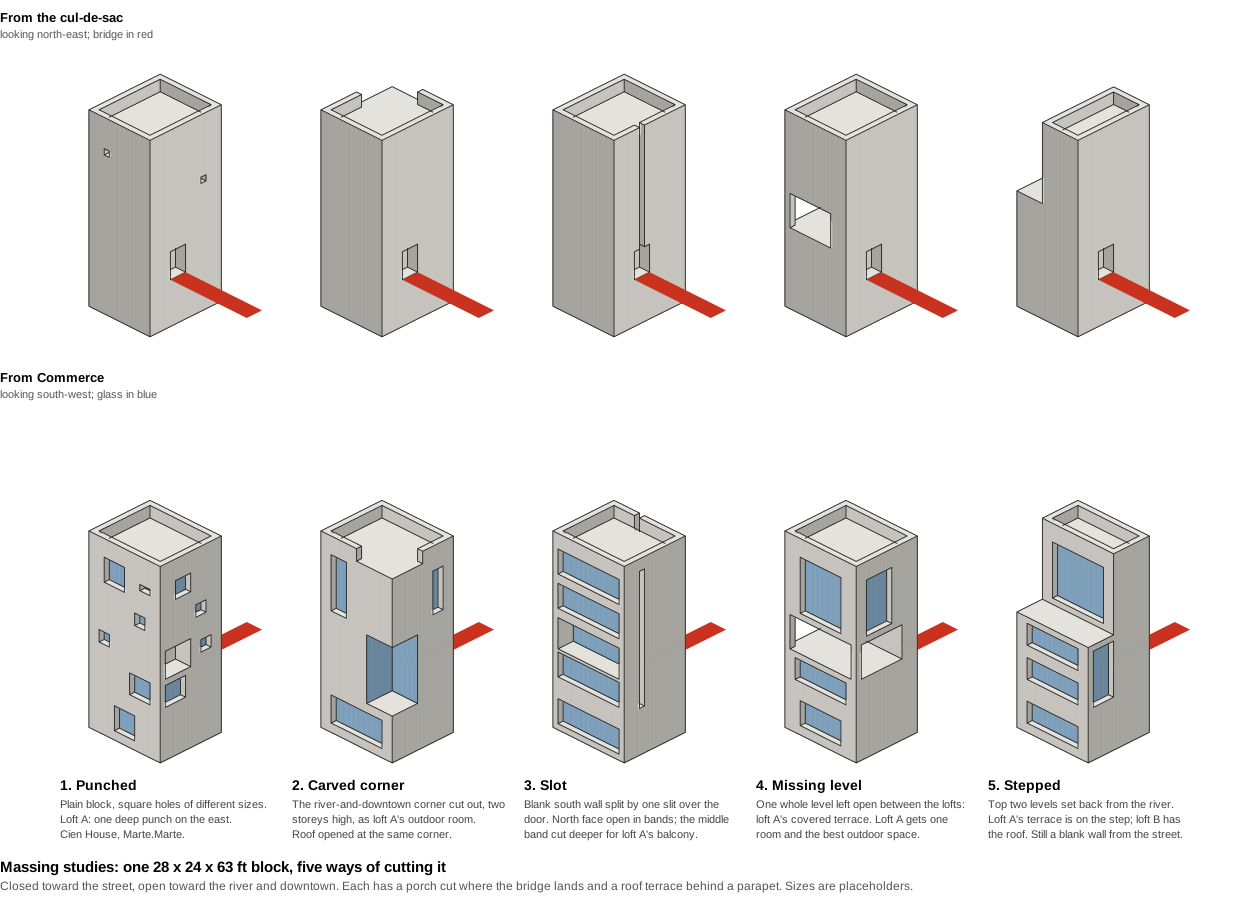 5_massing/massing.svg
6Ground
How the tower meets the slope. Chosen: dug in, possibly deeper than first drawn.
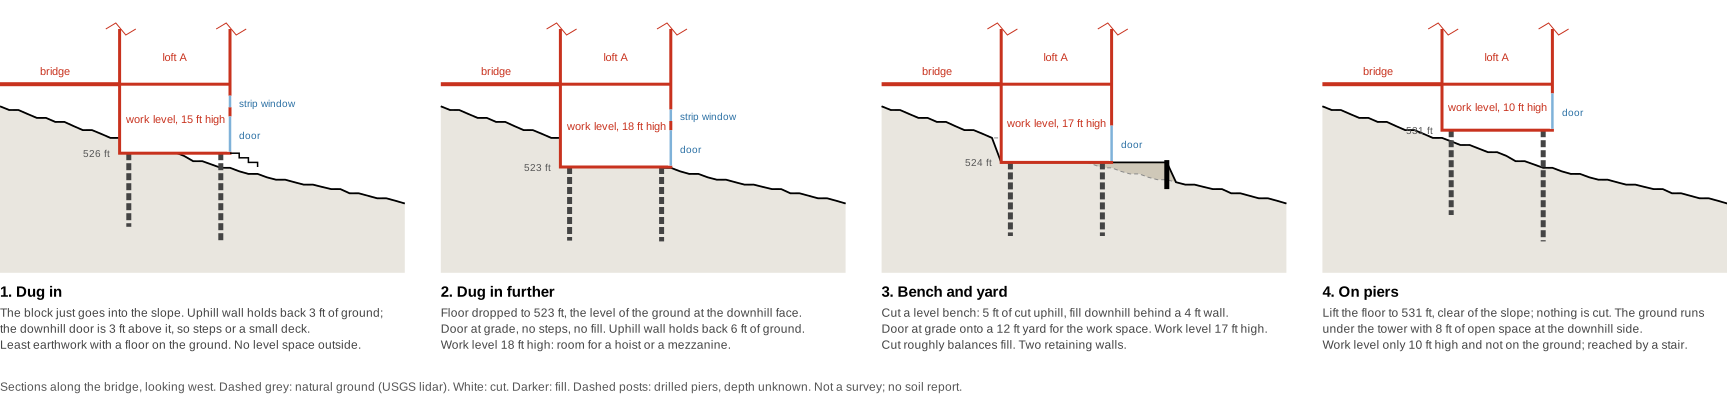 6_ground/ground.svg
7Air
For fun: the closed south wall as a Persian wind catcher.
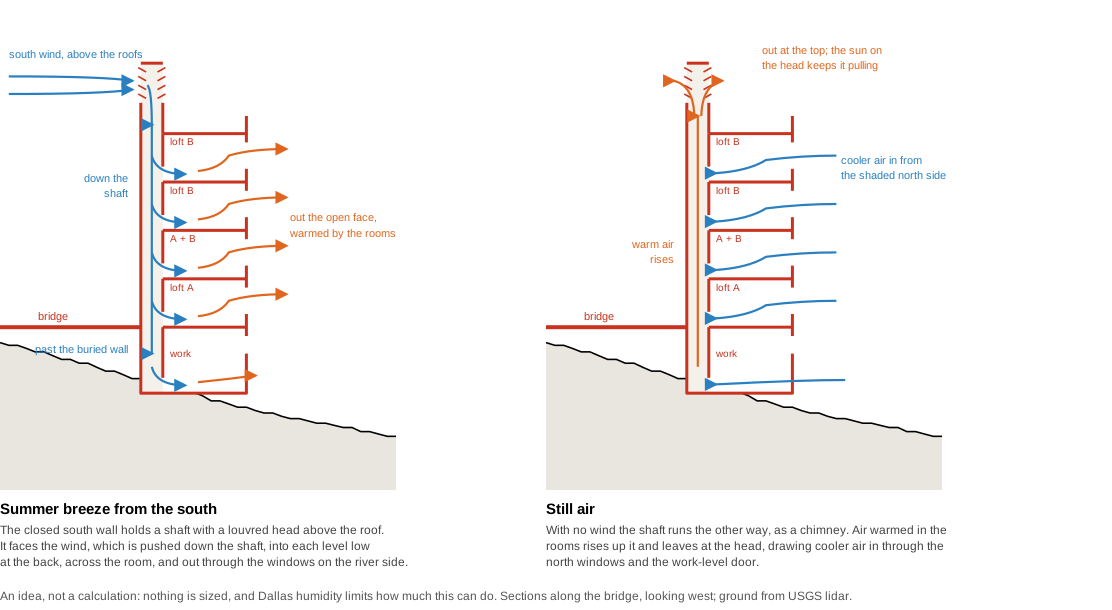 7_air/air.svg
Precedents
Tower house at 2570 W Commerce St, Dallas: two lofts over a work
space in a small tower at the brow of a bluff, entered by a bridge from
a hilltop cul-de-sac, in an industrial district. Grouped by the question
each one helps with. DESIGN.md has what was decided.
The site and the bridge
Tower House, Portland — Waechter Architecture
(2013). The nearest thing to this site. Steep lot entered from
the uphill street; a 25 ft steel bridge lands on the third of four
floors. ~600 sf footprint, one main room per floor, service spaces
packed into the perimeter. Black corrugated steel with rounded corners.
Built up rather than out specifically to keep the foundation small on
the slope. Liked: the subtractive geometry, openings and the entry
cut out of one plain block; and one room per floor with the services in
the wall. ArchDaily
· Dezeen
· Architectural
Record
Closed and intimidating
from outside
The tower should read as industrial and a little forbidding from the
cul-de-sac, disguised until you are on the bridge, and probably still
then.
Cien House, Concepción — Pezo von Ellrichshausen
(2011). The architects' own house and studio: a seven-storey
poured-concrete tower on a podium, on a hill over the city. Square
windows of different sizes punched through a rough monolith; a spiral
stair runs up the tower. Work below, living above, in one block that
gives nothing away. ArchDaily
· Architectural
Record · Dezeen
Casa Alférez, Mexico — Ludwig Godefroy (2023). A
concrete tower in a forest that goes up rather than out because of the
terrain, on an 81 m² footprint. Nearly blank walls below, openings saved
for the top. The architect calls it a small castle, a protected mini
tower. Dezeen
· Wallpaper
Mountain Cabin, Laterns, Austria — Marte.Marte
(2011). A four-storey poured-concrete tower on a steep
hillside, 43 m² footprint, 87 m² of floor. Rough on the outside, smooth
inside. Square openings of different sizes are punched through the
shell, and one whole level is cut away as an open terrace: subtraction
from a monolith, like Waechter, in a heavier material. ArchDaily
· Dezeen
· Archiweb
Delta Shelter, Washington — Olson Kundig (2005). A
1,000 sf steel box on stilts with a 200 sf footprint. Four 10 × 18 ft
steel shutters slide over the glass, all moved at once by a hand wheel,
so the cabin closes up completely into a blank steel block. A way to be
shut and menacing from outside and open inside. ArchDaily
· Dwell
Art Stable, Seattle — Olson Kundig (2010). Five
live/work lofts stacked over ground-floor commercial space in a former
industrial neighborhood. Giant hand-cranked hinged windows on the street
side, a vertical stack of "art doors" with a hoist on the alley side.
Not liked from outside; kept for the interiors and for the hoist and
big doors on a work level. Architizer · Archello
Power House, 3321 Armstrong Ave, Dallas — Cunningham
Architects (1988). 1920s Dallas Power & Light substation
turned into a three-story house. Kept the brick shell, the traveling
crane and the chain fall; added steel, glass and industrial stairs. The
Dallas reference for living inside industrial fabric without softening
it. SAH
Archipedia · Doug
Newby
One room per floor
Tower House, Tokyo — Takamitsu Azuma (1966). Raw
concrete on a 20 m² plot: six levels around a central stair, about 65 m²
in all. The board marks run horizontally and show the floors stacking.
The original tiny urban tower. Wikipedia ·
ArchEyes
· Socks
4x4 House, Kobe — Tadao Ando (2003). A concrete
tower on a 4 m square footprint, four storeys. The top floor is a cube
pushed 1 m off the axis toward the sea, with the living room and a
full-height window in it: the whole building is a stalk for one room
with a view. Wikipedia · ArchEyes
Small House, Tokyo — Unemori Architects (2010). 4 ×
4 m, 9 m high, four levels and a roof terrace, on a 34 m² site. Thin
floors and a spiral stair at the centre; huge openings with timber
shutters. ArchDaily
· Dezeen
Small House, Tokyo — Kazuyo Sejima (2000). One use
per floor on a 60 m² lot, each floor given the footprint its use needs,
so the outline leans in and out as it rises. Architecture
Tokyo
Tower House, Leander TX — Andersson-Wise (2008). Two
bedrooms stacked on floors one and two, and an open, shaded terrace on
top, 30 ft up, as the "living room." A habitable roof as the best room
in the building. Andersson-Wise
· Dezeen
Two units in one volume
Double House, Utrecht — MVRDV with Bjarne Mastenbroek
(1997). Two families, unequal shares, one block. The party wall
meanders in section: each house pushes rooms into the other's volume,
taking space on one floor and giving it back on the next, so the smaller
house still gets a big living room and a view of the park. The houses
were worked out in section, not plan. MVRDV ·
Wikipedia
· Arquitectura
Viva
House & Atelier Bow-Wow, Tokyo (2005). Work on
the lower two floors, living on the upper two, on split levels so the
stair is the building and no floor is fully separated from the next.
Liked for the interior; not where this building is headed. ArchDaily
· Archiweb
Vertical Alley, Tokyo — No. 555. Narrow tower, two
floors of work under two floors of home, industrial materials. Remodelista
Air, and what the top is for
Persian wind catchers (badgir), Yazd, Iran. Towers
built onto houses to cool them with no machinery. Openings at the top
face the wind and push air down through the rooms; in still air the
tower works as a chimney and draws hot air up and out. Thick walls, and
water in channels below, add to the effect. Yazd has about 700; the one
at Dowlatabad garden is about 34 m tall. For us: a tall, closed,
thick-walled tower in Dallas heat already has the parts. The stair shaft
or the service wall could be the wind tower, and the top of the building
gets a job beyond a parapet. Wikipedia · Atlas
Obscura · Ferrovial
Not looked up yet (from
memory)
- Unité d'Habitation, Marseille — Le Corbusier. Units interlocking
over and under a corridor on every third floor.
- Narkomfin, Moscow — Ginzburg. The same idea earlier and
tighter.
- Raumplan houses — Adolf Loos. Rooms of different heights locked
together in section.
- Tower House, upstate New York — Gluck+. Stacked bedrooms, living
room cantilevered at the top.
- The Bechers' photographs of industrial towers: head houses, water
towers, coal bunkers. What a tower in an industrial district looks like
when nobody is designing a house.
Cut
Dropped as not teaching us anything; their photos are in
photos/cut/.
- Vertical House, Dallas — Miró Rivera. Too delicate for this
neighborhood; a glass house in a garden.
- House X2 (Houston), King Street House (Halifax), Xantho Workhouse
(Hawthorne), Barrio Metalico (Tucson). Houses near industry, nothing
more specific.